
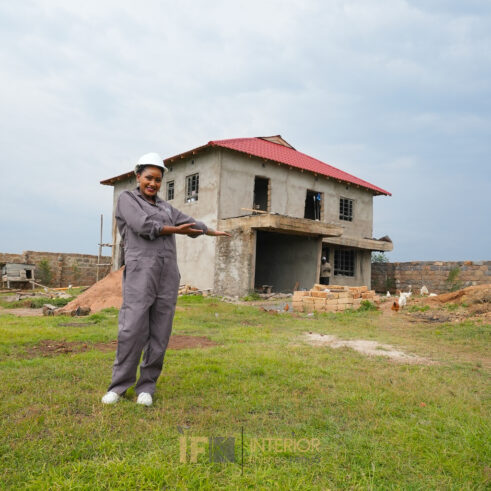
An interior design project is more than just having a good design concept and the funds to carry it out. It’s a number of interlocking activities which have to be properly planned, co-ordinated and delivered within a sensible timescale. Knowing the timelines for an interior design project is key to effective planning and ultimately to a successful outcome. The answer to that is, of course, going to vary enormously depending on the size of the space, the complexity of the design, the availability of materials, the construction requirements and the efficiency of the project management.
Whether you’re doing a home renovation, designing a commercial office, developing a hospitality project or fitting out a retail space, it’s absolutely vital to have a good understanding of the project timescale. Good scheduling enables the property owner to manage expectations, to plan resources, to co-ordinate contractors and to avoid any unnecessary disruption.
-
Initial Consultation and Site Assessment (1 Day)
Stage one is about getting to grips with the client’s requirements and assessing the space as it is. This is where the interior design team meet the client to discuss the aims of the project, the design styles they’re looking for, the functionality they require and, of course, the budget.
A site assessment is carried out to establish the existing conditions, take measurements, identify any structural constraints and assess the available utilities. For a commercial project, this would also include looking at the requirements of the staff, the likely departmental layout, the likely customer flow and the operational requirements. The information gathered at this stage forms the basis for the development of an appropriate interior design concept.
-
Concept Development and Space Planning (1–7 Days)
Once the initial assessment is complete, the design team go on to develop the concepts in response to the client’s requirements. This is where the various design options are explored, the colour schemes are established, the furniture layouts are considered, and the initial space layouts are developed.
Designers can also put together mood boards, material references and 3D visualisations to assist the client in their understanding of the proposed interior. The client will go through the concepts and give their feedback prior to the design direction they wish to proceed with being formally approved. The timescale can of course be extended if a number of design options are required or if there are a number of significant amendments requested.
-
Technical Design and Documentation (1 Week after Concept Approval)
After concept approval, the project moves into detailed technical design and documentation. The concept is then developed into the actual drawings and specs that the contractors will use for implementation.
Depending on the project, documentation may include:
- Detailed floor plans and furniture layouts.
- Ceiling and lighting layouts.
- Electrical and plumbing drawings.
- Wall partition and elevation details.
- Custom joinery and cabinetry drawings.
- Flooring and wall finishing specifications.
- Material schedules and technical specs.
Accurate documentation is key, as it removes any ambiguity during construction and enables the contractor to understand the required standard. Where structural, electrical or mechanical changes are in any way involved, the appropriate technical professionals should be engaged to either prepare or approve the documentation.
-
Budgeting, Tendering and Contractor Appointment (1 Week)
With the technical documentation complete, the project team can now put together a much more accurate implementation budget. This involves producing cost estimates, working out the materials required and getting quotes from the various contractors and suppliers. For a bigger project, the client may well invite a number of contractors to put in proposals for them to assess.
The evaluation should go well beyond the quoted price. Contractor experience, technical capability, proposed timescales, quality standards and past performance on similar projects are all factors that need to be taken into account. Once a contractor has been selected, the contractual arrangements are put in place, and the implementation programme is approved.
-
Procurement and Material Sourcing (1 Week)
Procurement is a major stage in the project and can have a huge bearing on the overall timescale. It’s all about sourcing and buying the materials, furniture, fittings and equipment that are required for the actual implementation of the project. The typical procurement list would include flooring, gypsum board, lighting, glass, sanitaryware, furniture, cabinetry hardware and the various finishes.
Some materials will be readily available locally; others (custom furniture, imported fittings, specialist finishes, etc.) will have longer lead times. Early procurement planning is therefore essential to avoid the situation where construction is held up because the materials haven’t arrived. Wherever possible, procurement should be running in parallel with other project activities rather than all waiting until the design is complete.
-
Construction and Interior Installation (1–8 Weeks)
This is normally the most intensive phase of the project and involves the actual creation of the interior environment from the approved design. The works required will, of course, vary from project to project.
- Demolition and preparation works.
- Electrical and plumbing installations.
- Partitioning and ceiling installations.
- Flooring and wall finishing.
- Painting and decorative treatments.
- Custom joinery and cabinetry.
- Lighting and fixture installation.
- Furniture installation and positioning.
The timescale is very much dependent on the scale of the project and the complexity of the design proposed. A small residential renovation may take somewhere in the region of 4-6 weeks, whereas a large commercial office fit-out could take many months. All the usual things in terms of contractor co-ordination, site supervision and quality control are obviously essential at this stage.
-
Quality Inspection and Project Handover (1 Week)
The final stage is to inspect the completed interior to ensure that all works have met the approved design, specifications and quality. The project team will identify any defects, any work that’s not complete and any areas that require correction. Any required rectification work will be completed prior to final handover.
The client is also introduced to the relevant installations, fittings and maintenance requirements. A properly structured handover ensures that the space is fully functional, safe and ready for occupation.
Factors That Can Affect the Timelines for an Interior Design Project
- Project size and complexity: the bigger the project and the more technically demanding it is, the more time it will take to plan and execute.
- Budget availability: delayed payments or lack of funding can, of course, halt procurement and construction.
- Material availability: imported and custom materials will have a longer lead time.
- Design Changes: Design changes after approval can have an impact on the drawings, the procurement and the construction schedules.
- Contractor efficiency: the level of experience, the size of the workforce, and the ability to co-ordinate will have a bearing on the rate of
- Site conditions: unforeseen structural defects, plumbing or electrical problems can all add work.
Summary on the Timelines for an Interior Design Project
Understanding the ideal timelines for an interior design project is fundamental to good project planning, good budgeting and good project delivery. The timescales will, of course, vary depending on the nature and complexity of the work, but a well-managed project will have a very clear timescale covering the various stages of the process from consultation through to design development, technical documentation, procurement, construction and finally handover.
Working with experienced interior designers and project managers will, of course, help to ensure that the activities are properly co-ordinated, that the resources are used efficiently and that any potential delays are picked up at an early stage. Ultimately, successful interior design isn’t just about getting the job done quickly. It’s about getting the right quality, the right functionality and the right aesthetics in a realistic timeframe.