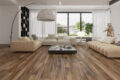
Interior design is often seen as an artistic endeavour that involves choosing colours, furniture, lighting, decorations, and other accessories. Creativity is undoubtedly a crucial factor, but successful design is much more than visual appeal. It is a science that combines technology, psychology, engineering and artistic skills for the purpose of creating spaces that serve their intended purpose and look great.
Everything that happens during the interior design process affects how people use and perceive a space. From a workstation’s size to the placement of lights, the choice of flooring, and the arrangement of furniture, each detail must be considered with specialised knowledge and skills.
Knowing how science relates to interior design benefits homeowners, companies, architects, and real estate developers by helping them make the right decisions about design solutions. A few scientific principles can greatly contribute to successful design concepts.
-
The Science of Space Planning and Human Movement
Understanding how people use space and how they interact with it is one of the main components of interior design. Space planning means arranging furniture, fixtures, partitions, and other interior items to ensure maximum efficiency and comfort. The science of space planning is closely linked to human body size, movement, and space relations.
For instance, the office should provide enough space for employees to work comfortably, move between jobs, access common facilities, and communicate with coworkers. The same applies to designing a family living room. Professional designers should follow certain procedures to find the best arrangement using measurements and floor plans.
-
Ergonomics: Designing Around Human Comfort
Ergonomics refers to the art of creating spaces, tools and systems that meet the needs of their occupants, both physically and psychologically. This is especially essential in designing office spaces, where people spend considerable time working at desks or on computers. An ergonomic office looks at parameters like how high the chairs are, the size of the desks, the position of the screens, the placement of the keyboards, lighting and how people sit – that is, the position of their bodies.
Similarly, an improper workstation can cause discomfort and injury because if it is too high or too low, it can negatively affect comfort. Inappropriate positioning of computer monitors can also cause neck and back problems. The impact of ergonomics on the interior of people’s homes should also be mentioned, as it governs the height of kitchen counters, the size of bathroom fittings, the placement of furniture, and the size of storage spaces like cupboards, for example.
-
The Psychology of Colours and Their Influence on Human Behaviour
Colour is a key factor in architectural design since its decorative role is not firmly grounded. Colour plays a crucial role in how people understand and feel about their environment. Colour psychology studies the meanings we connect with colours, as well as the feelings that arise from visual contact with them.
For instance, blue and green may connote calmness and nature, which is why these colours are widely used in relaxing spaces. Warm colours are meant to energise and stimulate visually. Neutral colours (including white, beige, grey, and cream) are used to keep space quiet and uncluttered.
Nevertheless, colour perception depends on the culture, personal tastes, lighting, and the surrounding environment. Hence, the choice of colours must match the space’s goals and the designer’s vision. An appropriate colour scheme creates visual harmony and ideal conditions for the interior space.
-
Lighting Science and Its Impact on Interior Design Spaces
The presence of light in designing is significant since lighting affects the visibility, comfort, efficiency, and ambience of a space. Lighting science refers to aspects of design including brightness, color temperature, coverage, reflection, and glare.
There are three types of lighting in interior design:
- Ambient lighting gives an overall illumination inside a room;
- Task lighting provides targeted lighting for particular activities (e.g., reading, cooking, working);
- Accent lighting highlights architectural details, art objects, or decorative elements of the interior.

Natural lighting is equally important. With proper placement of windows, glass walls, and wall openings, the interior can be filled with sunlight and minimise the need for artificial lighting.
In office interiors, poor lighting design can lead to glare, discomfort, and low efficiency. Therefore, the lighting design layout should be based on the activities taking place in the room.
-
Acoustics: Creating Comfortable Sound Environments
Acoustics is the study of sound and its behaviour in an environment. Acoustic issues matter in residential environments, and many experts overlook them when designing residential interiors and commercial buildings. Acoustic harm can come from too much noise, echoes, and sounds that make communication harder, distract your mind, and reduce comfort.
For instance, an office space with a flat floor, glass partitions, and concrete walls will experience high levels of sound reflection. As a result, the noise in this office will interfere with conversations and make them hard to understand. This will create an uncomfortable working environment.
Interior designers address these challenges by using sound-absorbing materials such as carpet, acoustic ceiling tiles, upholstered furniture, acoustic wall panels, and sound-absorbing partitions. In a residential environment, sound-absorbing materials play an important role, especially in bedroom, entertainment, and home office design.
-
Material Science and the Selection of Interior Design Finishes
The chosen materials influence how it looks, its duration of use, maintenance, security, and sustainability of the project. The field of material science enables makers to understand how materials behave and react to different forces.
For example, porcelain is a good choice for flooring due to its durability and water-resistant property. Although wood is chosen for its beauty and warmth, it may need to be treated for moisture and insect resistance. Gypsum is preferred for walls and ceilings, while glass is used to give the illusion of more space.
In addition, factors like fire safety, slip resistance, indoor air quality, thermal efficiency, and appropriateness for the intended purpose should all be considered when selecting materials. The choice of material based on appearance can have a negative impact on the quality of the design and result in problems with maintenance in the future. Specification ensures the chosen materials meet the job’s requirements.
-
Environmental Science and Sustainable Interior Design
Sustainability is becoming more relevant in the sphere of interior design. Environmental science helps in making decisions concerning our energy consumption. Natural ventilation contributes to the overall comfort of the interior space while minimizing the need for air conditioning use.
Durable materials can be used, and responsibly sourced products are supplied for sustainable interior design. Low-emission paints, adhesives, and furnishing materials are also employed in design projects for the purpose of cleaning the air indoors. In short, sustainable design aims to balance human comfort with nature.
-
Building Technology and Technical Design Coordination
The intricacies of architectural projects demand full consideration of the technical systems. Specifications for electrical wiring, plumbing, air conditioning systems, ventilation, fire protection systems, and structure influence the design and planning stages of an interior.
For example, a decorative gypsum ceiling should provide spaces for light fittings, air conditioning grilles, access doors, etc. Custom built-in furniture should include all the outlets, piping installation and space between walls. That is why accurate construction schemes, proper measurements, detailed specifications and collaboration of specialists are essential. Competent specialists should be involved in the design and construction process to avoid mistakes, prevent unnecessary changes, and meet safety standards.
Conclusion
The study of interior design shows that creating a stunning space requires more than creativity. It is also necessary to understand human behaviour and the principles of ergonomics, colour and light theory, acoustics, material performance, and the eco-friendliness of design and building technology.
The principles of science underpin all decisions made when designing interior spaces. This applies for example to homes, corporate premises, or restaurants, where implementation of scientific knowledge leads to the creation of an aesthetic and functional space. It can therefore be defined as a blend of scientific knowledge and creativity.